Gary & SonsLandscaping

Garden rooms and outdoor structures

Extra space at home, built on solid foundations and landscaped to fit your garden.

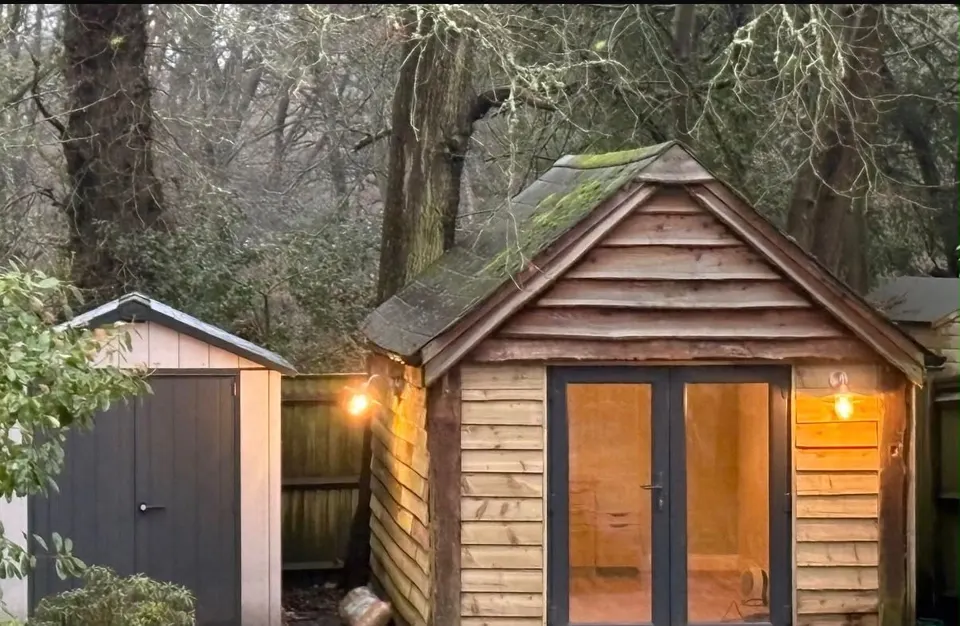
Finished timber-clad garden room with glazed doors, beneath mature trees

A garden room gives you a home office, gym, studio or somewhere quiet to sit, without the cost and disruption of an extension. We build garden rooms, garden offices, summerhouses, pergolas and other outdoor structures, and we handle the groundwork and landscaping around them so the finished result looks like it belongs.

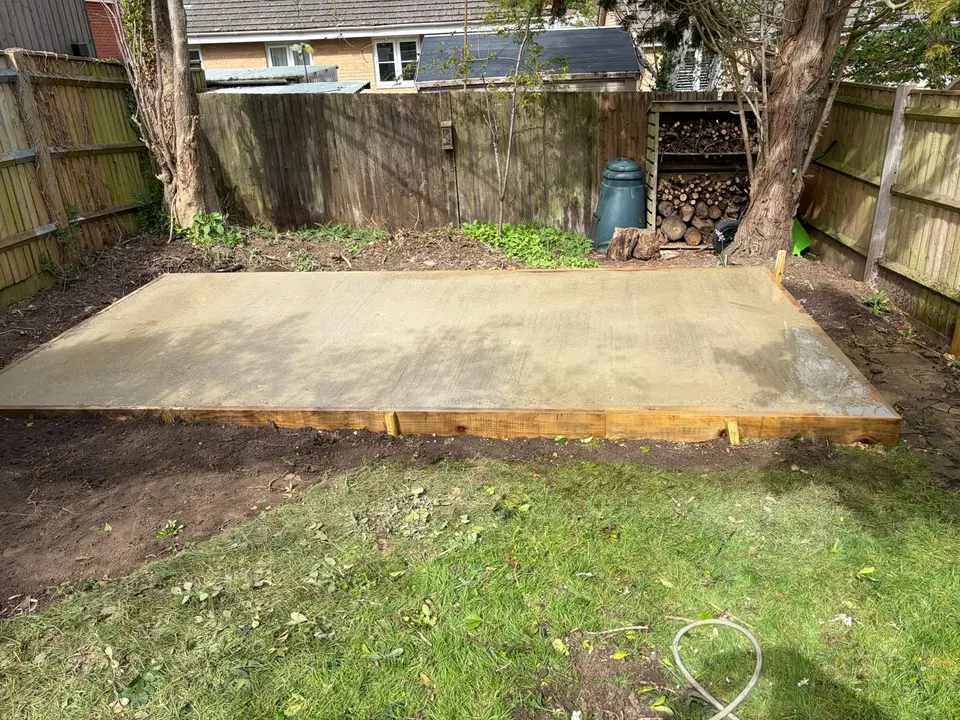
Because we're landscapers first, we get the important parts right: a level, properly prepared concrete base, sensible drainage, and paths, steps or a patio that connect the building to the house and garden.

Most garden buildings fall under permitted development, so planning permission often isn't needed. As a rule of thumb, an outbuilding within 2 metres of a boundary should be no taller than 2.5 metres, shouldn't sit in front of the house, and shouldn't cover more than half the garden. If your home is listed or in a conservation area, such as parts of Romsey town centre, we'll help you check with the council first.
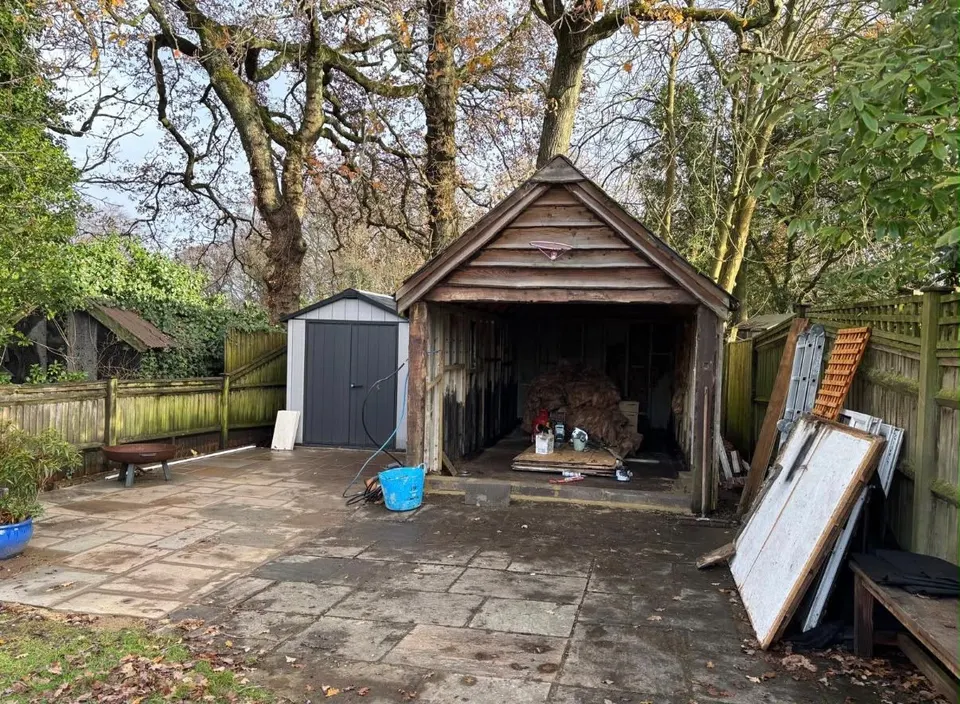
Large mature oak trees above an old open-fronted timber shelter, before the garden room was built
Freshly poured concrete base in timber shuttering at the end of a garden

Before & after

Finished timber-clad garden room with glazed doors, beneath mature trees
Large mature oak trees above an old open-fronted timber shelter, before the garden room was built
BeforeAfter
Garden room transformation

Rated 5.0 on Google

From 20 reviews

Read all reviews on Google
  • Hot tub base and pergola repair

    Gary and the team sorted out a couple of items for us where another contractor had not delivered. They put in a new 2.5m x 2.5m level pad for a hot tub and also re-roofed a bespoke pergola structure with proper joists and felt covering that was left in poor condition by the other party. The team were polite and respectful of the garden and the job completed to a very high standard. I would absolutely recommend and will certainly use again.

Our process

How we work

  1. 01

    Plan the spot

    We look at access, levels, sun and how the building will be used, and check any planning points.

  2. 02

    Groundwork

    We prepare and lay the base, and run ducting for power if needed.

  3. 03

    Build

    The structure goes up on a level, solid footing.

  4. 04

    Landscape around it

    Paths, patio, planting or turf to tie it into the garden.

Questions

Frequently asked questions

Do I need planning permission for a garden room?

Often not. Most garden rooms are permitted development if they meet the height, position and size limits. Listed buildings and conservation areas have tighter rules, and we'll help you check before work starts.

What base does a garden room need?

Usually a reinforced concrete slab or a well-built base sized to the building. We'll recommend the right option for the structure and your ground.

Can you landscape around an existing garden building?

Yes. We regularly add patios, paths, turf and planting around summerhouses and garden offices.

Local

Garden Rooms & Outdoor Structures near you

Based in Romsey, we provide garden rooms & outdoor structures across these areas, plus the villages around them.

Test Valley
Romsey · North Baddesley · Stockbridge · Andover · West Wellow & Landford
Southampton & Eastleigh
Southampton · Chandler's Ford · Eastleigh · Fair Oak & Bishopstoke · West End · Hedge End & Botley · Totton
New Forest & Waterside
Lyndhurst & the New Forest · Hythe & the Waterside · Fordingbridge
Winchester
Winchester · Kings Worthy · Bishop's Waltham
Wiltshire
Salisbury

Free, no-obligation quotes

Fully insured · £5m cover

Tell us about your garden and we'll get back to you within 24 hours.

Call WhatsApp